Exclusive and exceptionally designed four-level residence on the border of Rietondale and Villieria.
Situated in sought-after Eben Roux Street, this remarkable home offers an impressive combination of architectural design, generous living spaces, luxury finishes and breathtaking views. This is a property that truly needs to be experienced in person to appreciate its scale and unique character.
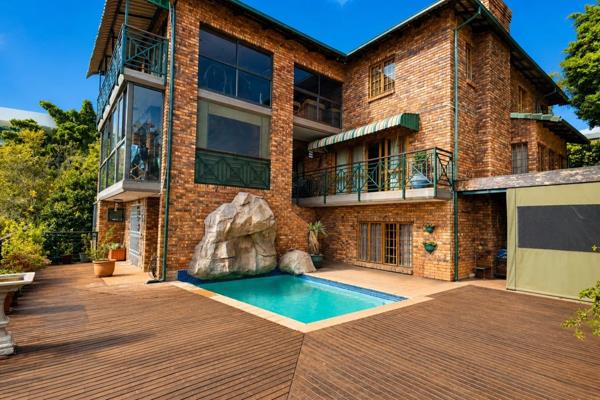
The home is designed over four levels, with the central staircase connecting the various living and entertainment areas.
The upper entertainment level is made for unforgettable gatherings. The spacious designer kitchen flows into the dining area and leads through to a semi-enclosed braai area, creating an effortless indoor-outdoor entertainment space. The lounge features a beautiful granite-clad fireplace, while the handcrafted sleeper-wood bar adds warmth and character.
From the entertainment areas, you have access to the pool deck and spectacular surrounding views.
The home offers four beautifully appointed bedrooms, each with its own distinctive feel. A gym with balcony access adds to the lifestyle appeal.
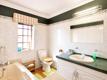
The master bedroom is a private retreat, complemented by an elegant marble bathroom with Roman-inspired design.
Wine enthusiasts will appreciate the impressive Italian-inspired wine cellar, complete with a striking rock feature wall – an ideal space for entertaining or displaying a treasured collection.
A sophisticated executive study/office provides a quiet and impressive workspace, featuring rich wooden finishes and floor-to-ceiling bookshelves.
The wellness area is designed for relaxation, offering a luxurious bathroom, sauna and shower. From here, you can step outside to the jacuzzi and pizza bar, which open towards the swimming pool and entertainment area.
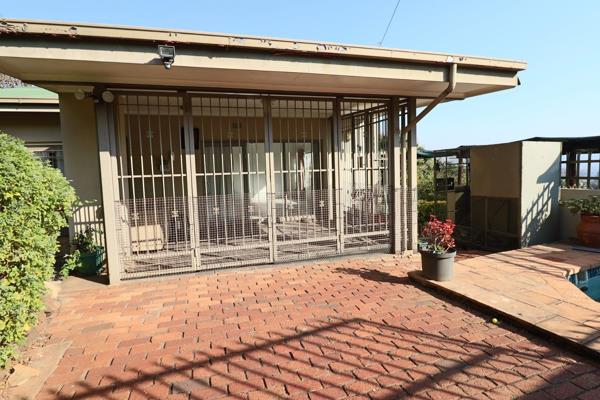
On the lower level, the billiard room opens onto the beautifully landscaped garden through sliding doors, creating another relaxed entertainment area where the indoors and outdoors connect beautifully.
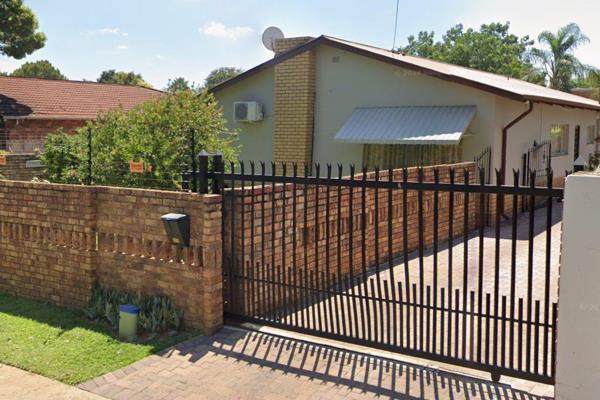
Parking is exceptionally well catered for, with four garages in total. The two double garages are situated on separate levels, with one offering convenient street-level access and the second positioned below.
The property also includes comfortable staff accommodation, consisting of two bedrooms, a bathroom, laundry facilities and private living space.
Additional Features
Four bedrooms
Executive office/study
Designer kitchen with granite finishes
Spacious dining and lounge areas
Sleeper-wood bar
Indoor and outdoor entertainment areas
Swimming pool
Jacuzzi
Pizza bar
Billiard room
Italian-inspired wine cellar
Sauna and wellness area
Koi pond
Established landscaped garden
Two additional storage rooms
CCTV surveillance
Alarm system
Generator changeover system
Four garages
Staff accommodation
This is far more than an ordinary family home. It is a distinctive residence offering privacy, space, luxury and exceptional entertainment facilities in a sought-after Pretoria location.
Words and photographs cannot fully convey the atmosphere, craftsmanship and impressive scale of this unique property.
Contact me today to arrange your private viewing and experience this extraordinary home for yourself.